
The IKEA Auckland development is New Zealand’s first IKEA retail store, located within the Sylvia Park precinct in Mount Wellington. The large format facility comprises approximately 34,000 m² of retail space across a multi-level building, integrating showroom, warehouse, food and beverage, and customer areas within a single destination. The development forms part of a major metropolitan retail hub, requiring integration with existing transport infrastructure, pedestrian connections, and surrounding commercial development.
The project includes a complex building footprint supported by a huge number of deep piled foundations to accommodate significant structural and operational loading demands. Subsurface conditions required detailed investigation to confirm founding levels, including variability in basalt depth across the site.

ENGEO provided geotechnical engineering services throughout the project lifecycle, including due diligence, detailed investigation, design support, and construction monitoring.
Our work included extensive site testing to develop a robust ground model to support the design phase. Detailed pile analysis was carried out in coordination with the structural engineers to optimise the number and depth of piles.
Prior to construction, extensive proof drilling was carried out across the building footprint to confirm basalt depth and inform pile embedment for building, crane, and pedestrian bridge foundations.
Construction phase services included monitoring of deep piles, ground beams, and pavement areas, with close collaboration across the project team to respond to site conditions and support delivery. We also carried out subgrade inspections for foundation construction and stormwater systems and provided ongoing recommendations during earthworks and construction activities.
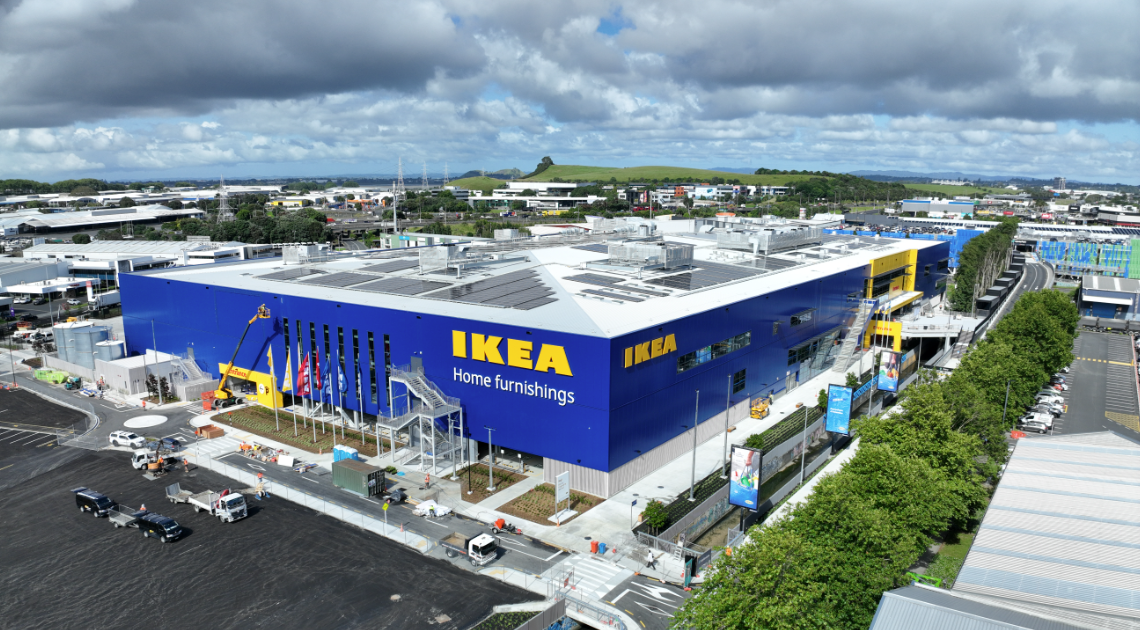
The project required management of variable ground conditions and coordination of foundation systems across a large and complex building footprint. Proof drilling identified variability in basalt depth, which influenced pile design and embedment requirements across the site.
ENGEO worked closely with the structural design team to refine foundation approaches, including over-drilling and incorporation of compressible materials to accommodate differential ground conditions. This coordinated, responsive approach supported constructability and helped manage geotechnical risks during construction.